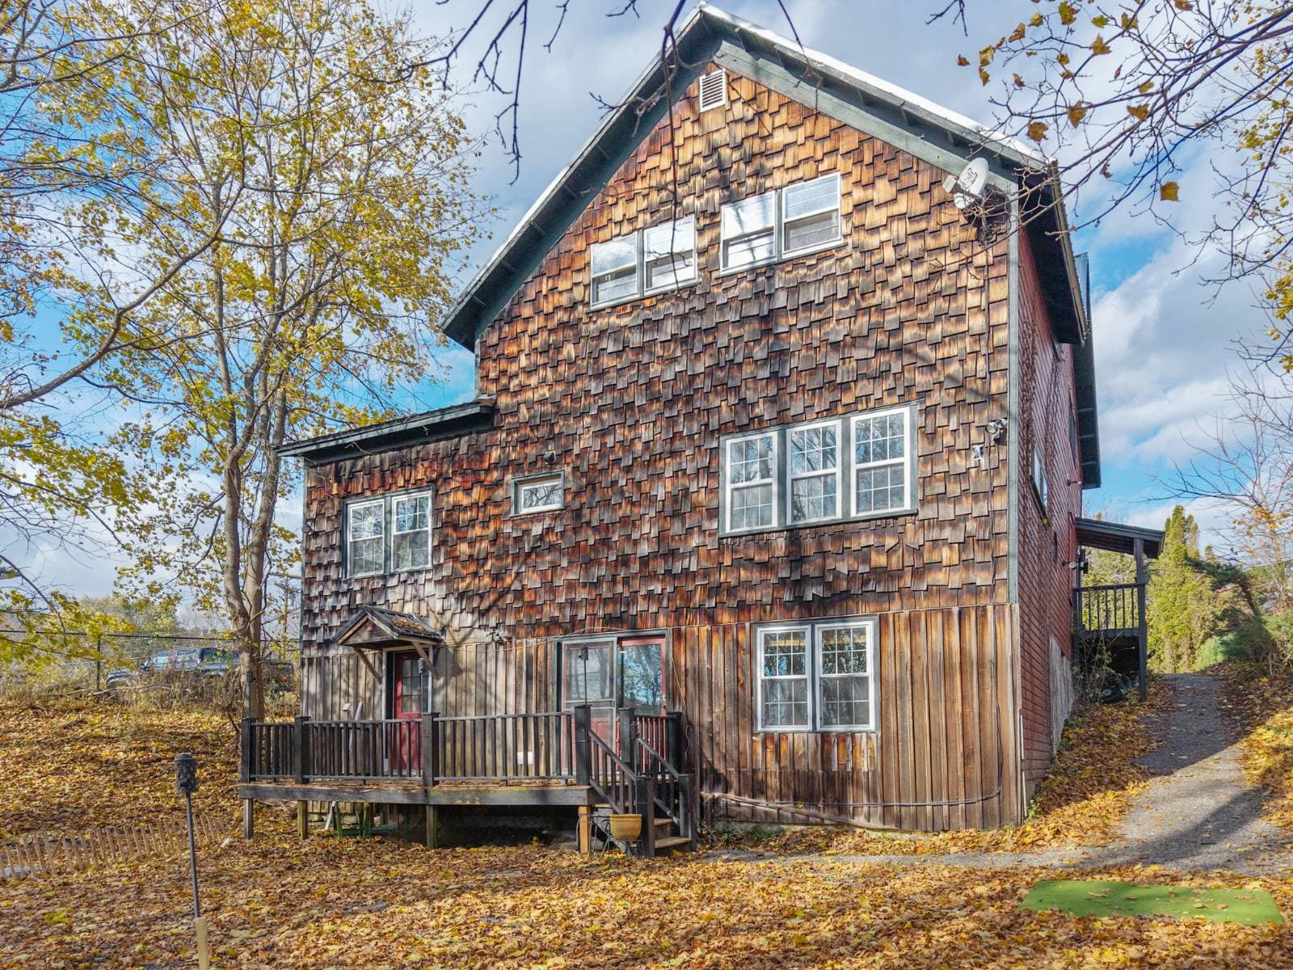

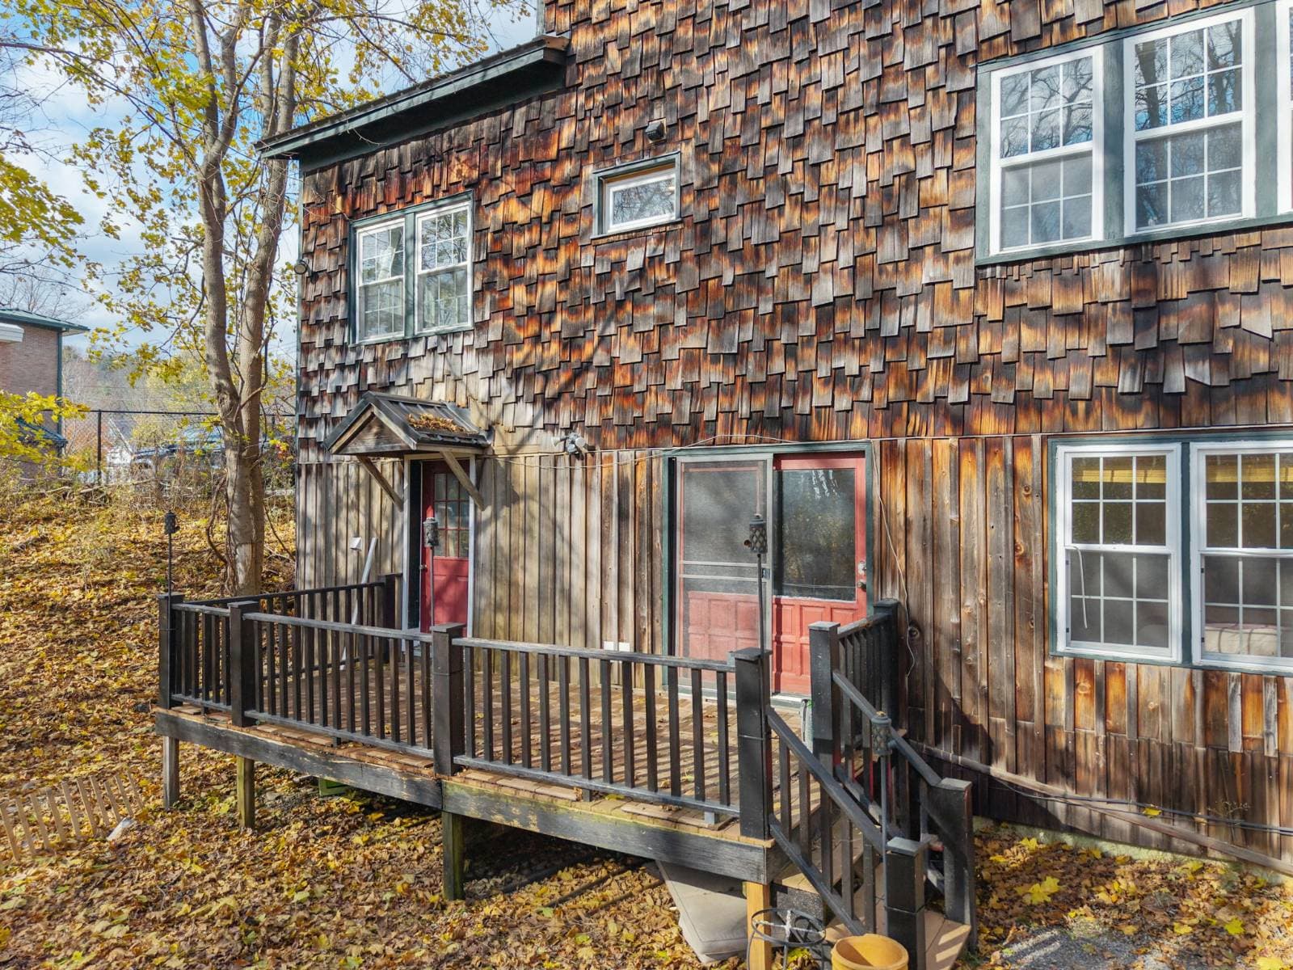
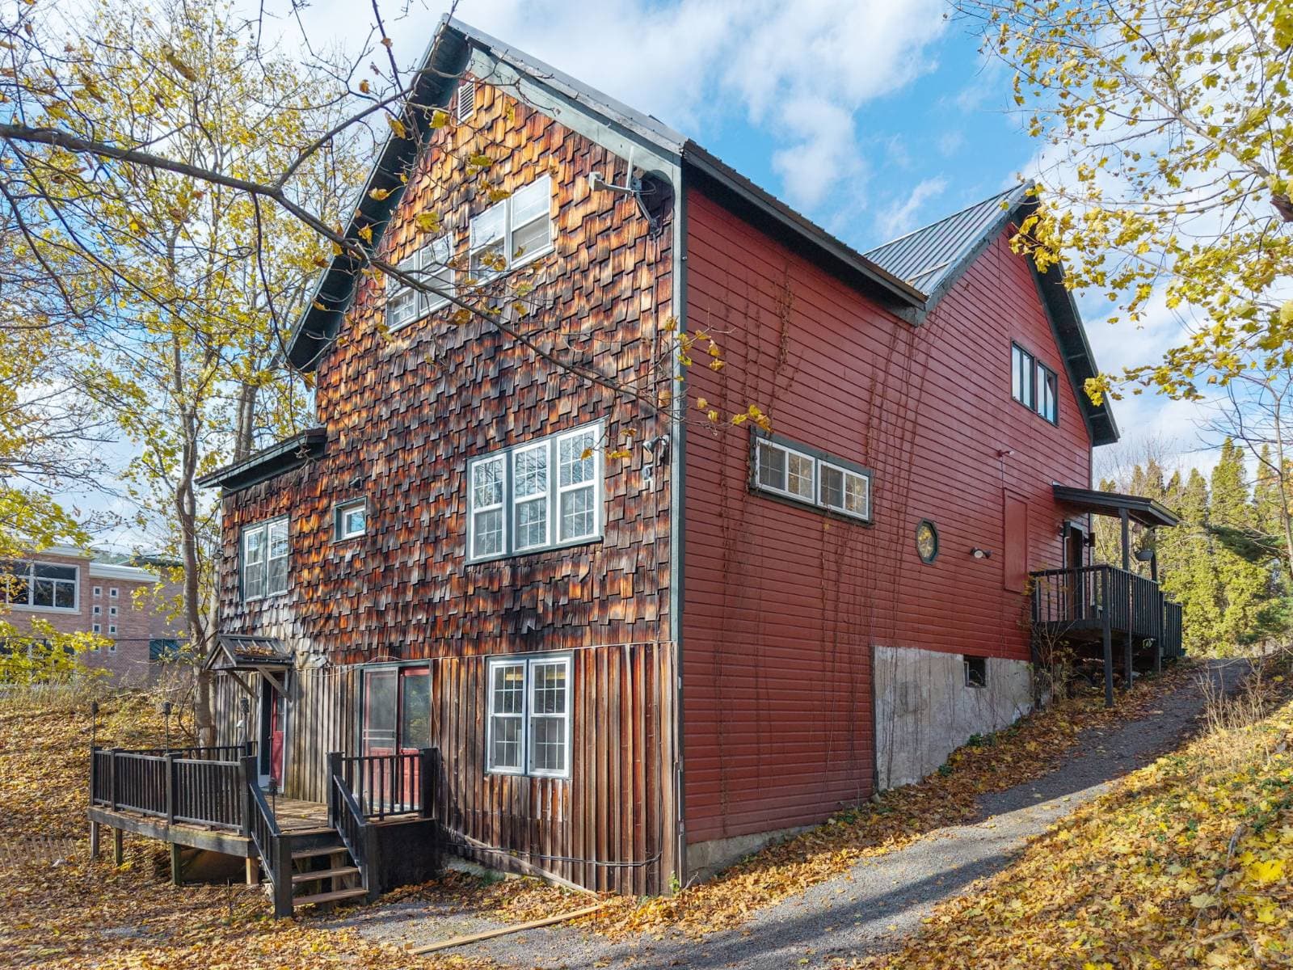
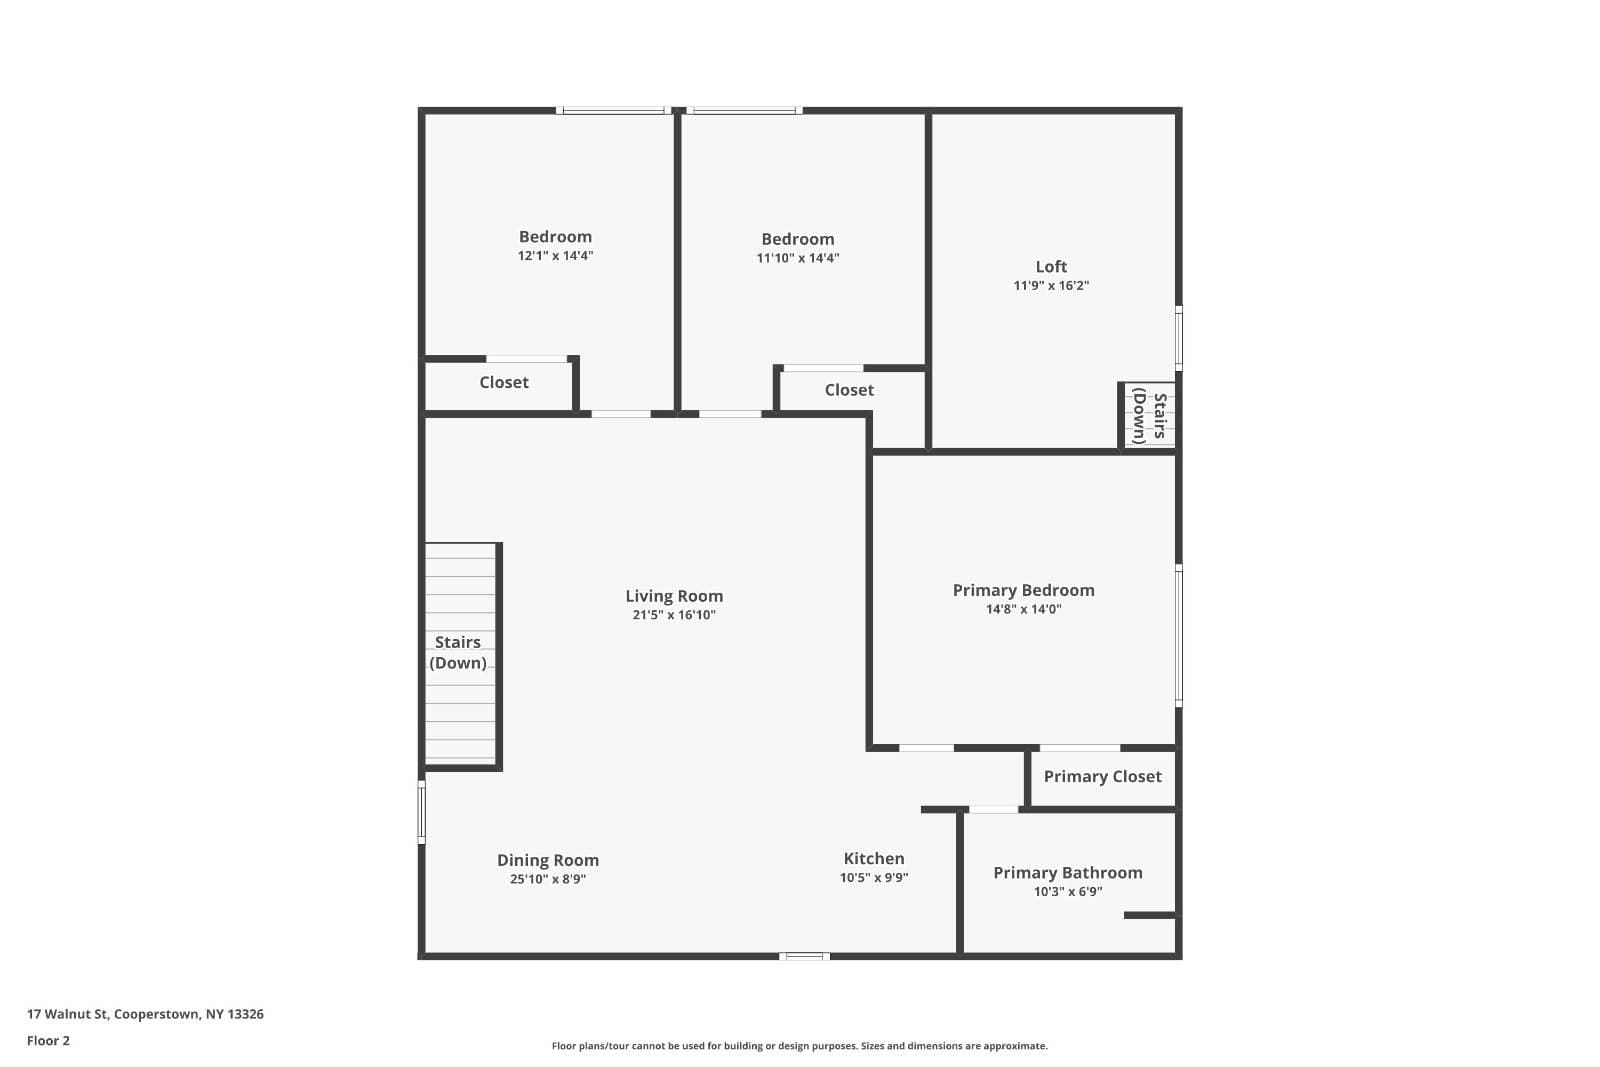
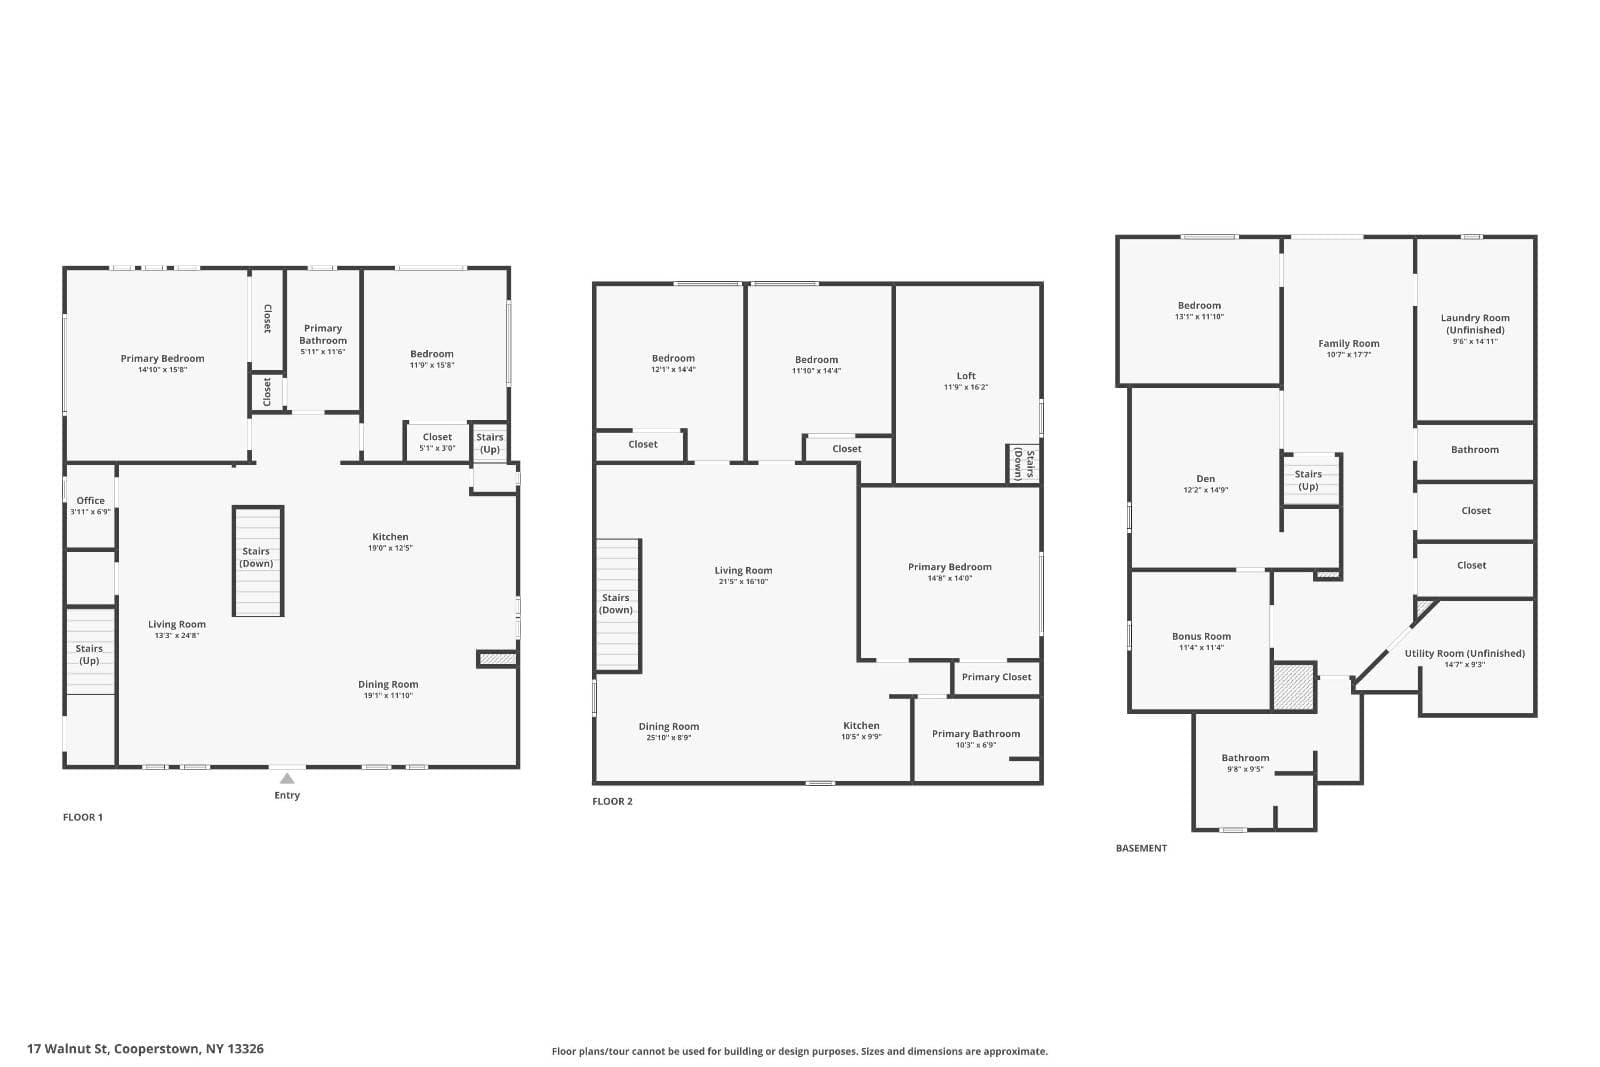
The Main Home
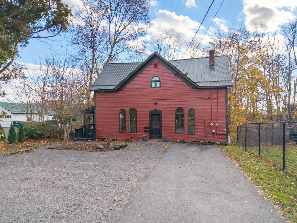
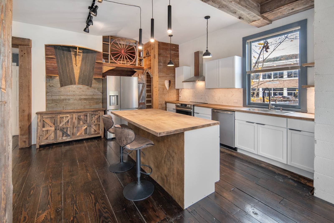
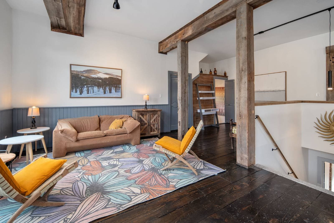
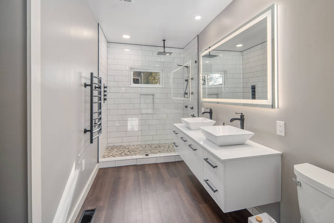
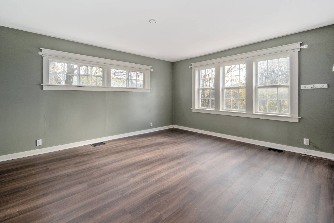
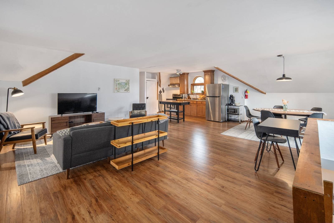
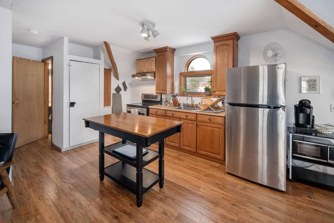
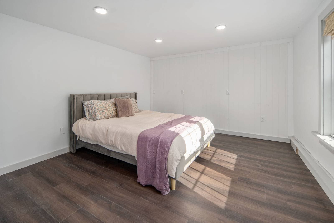
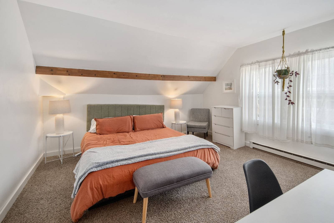
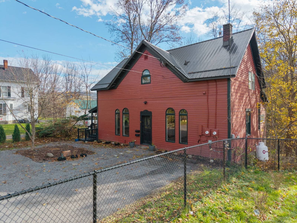
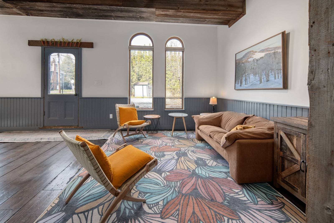
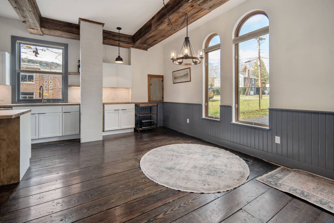
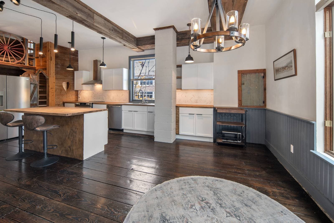
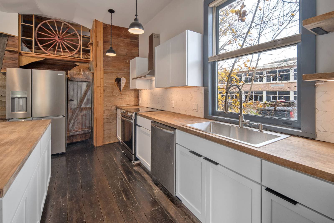
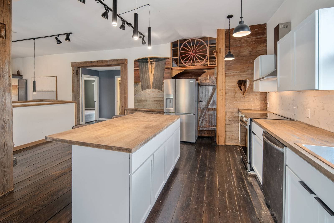
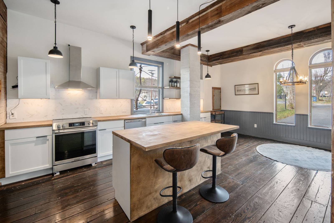
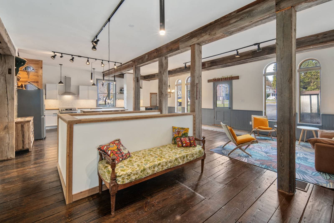
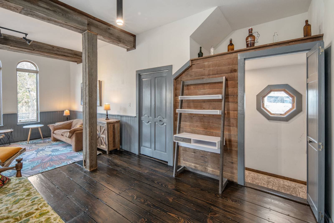
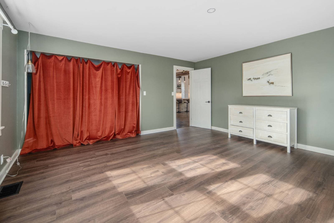
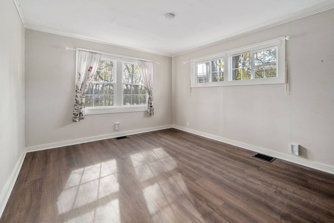
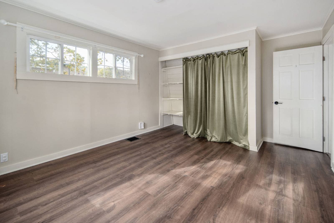
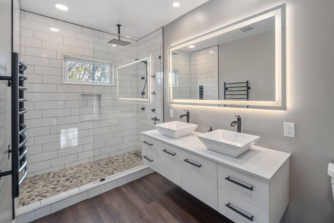
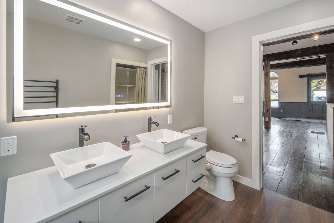
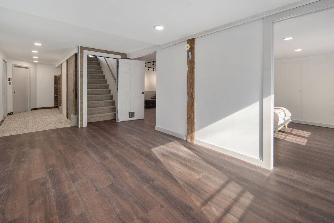
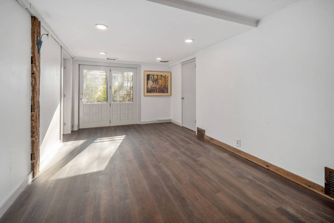
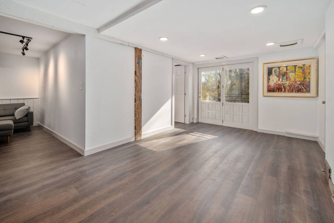
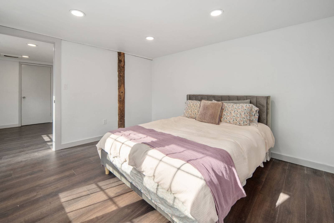
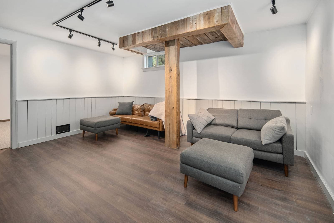
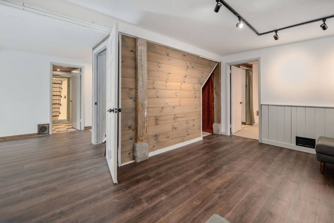
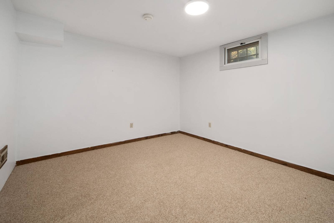
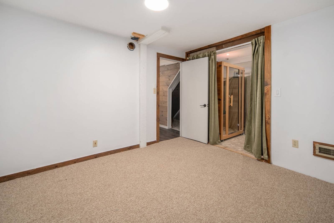
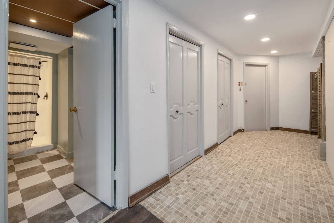
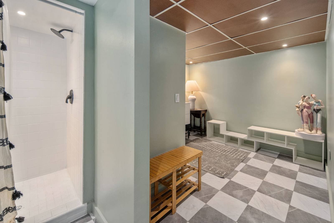
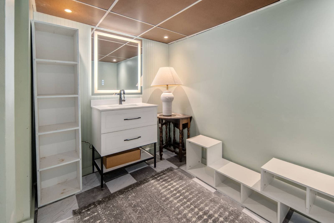
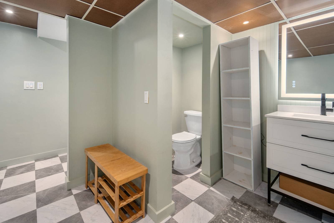
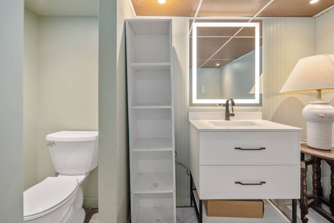
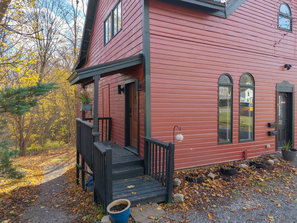
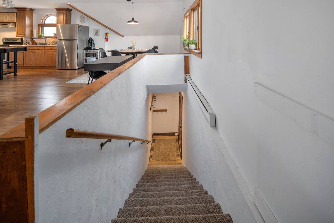
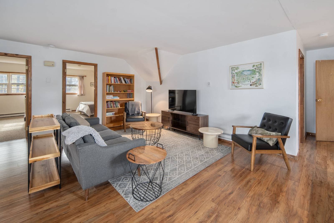
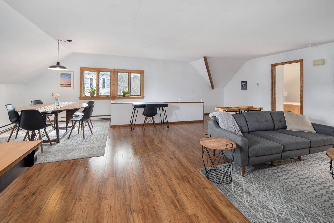
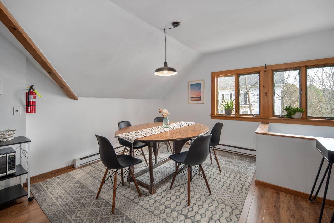
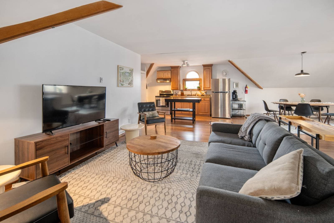
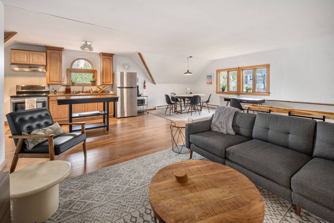
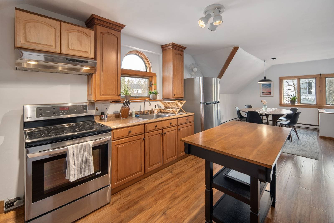
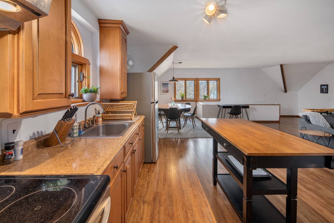
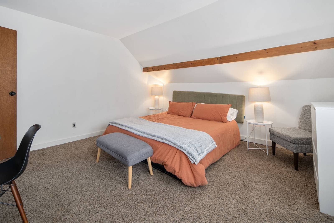
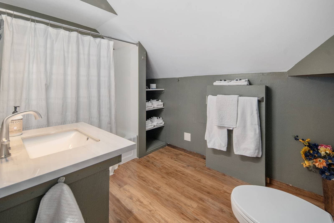
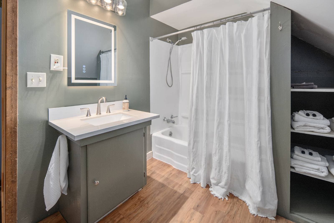
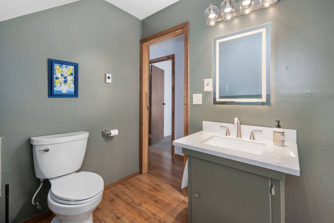
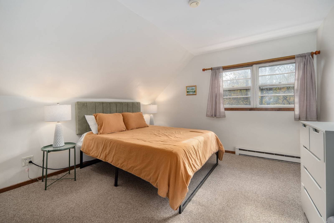
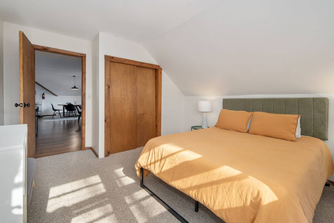
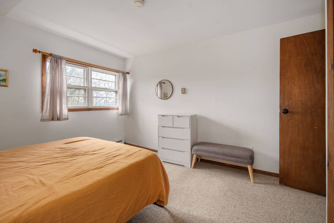
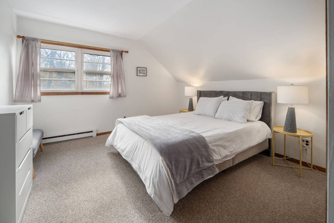
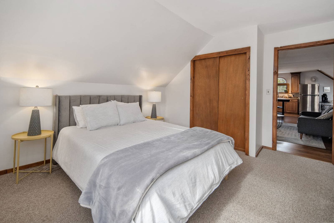
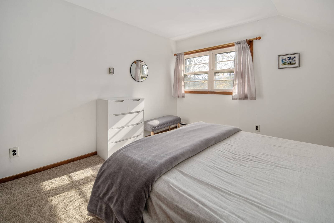
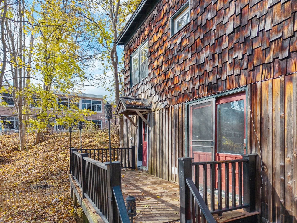
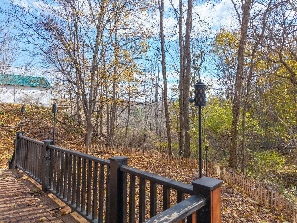
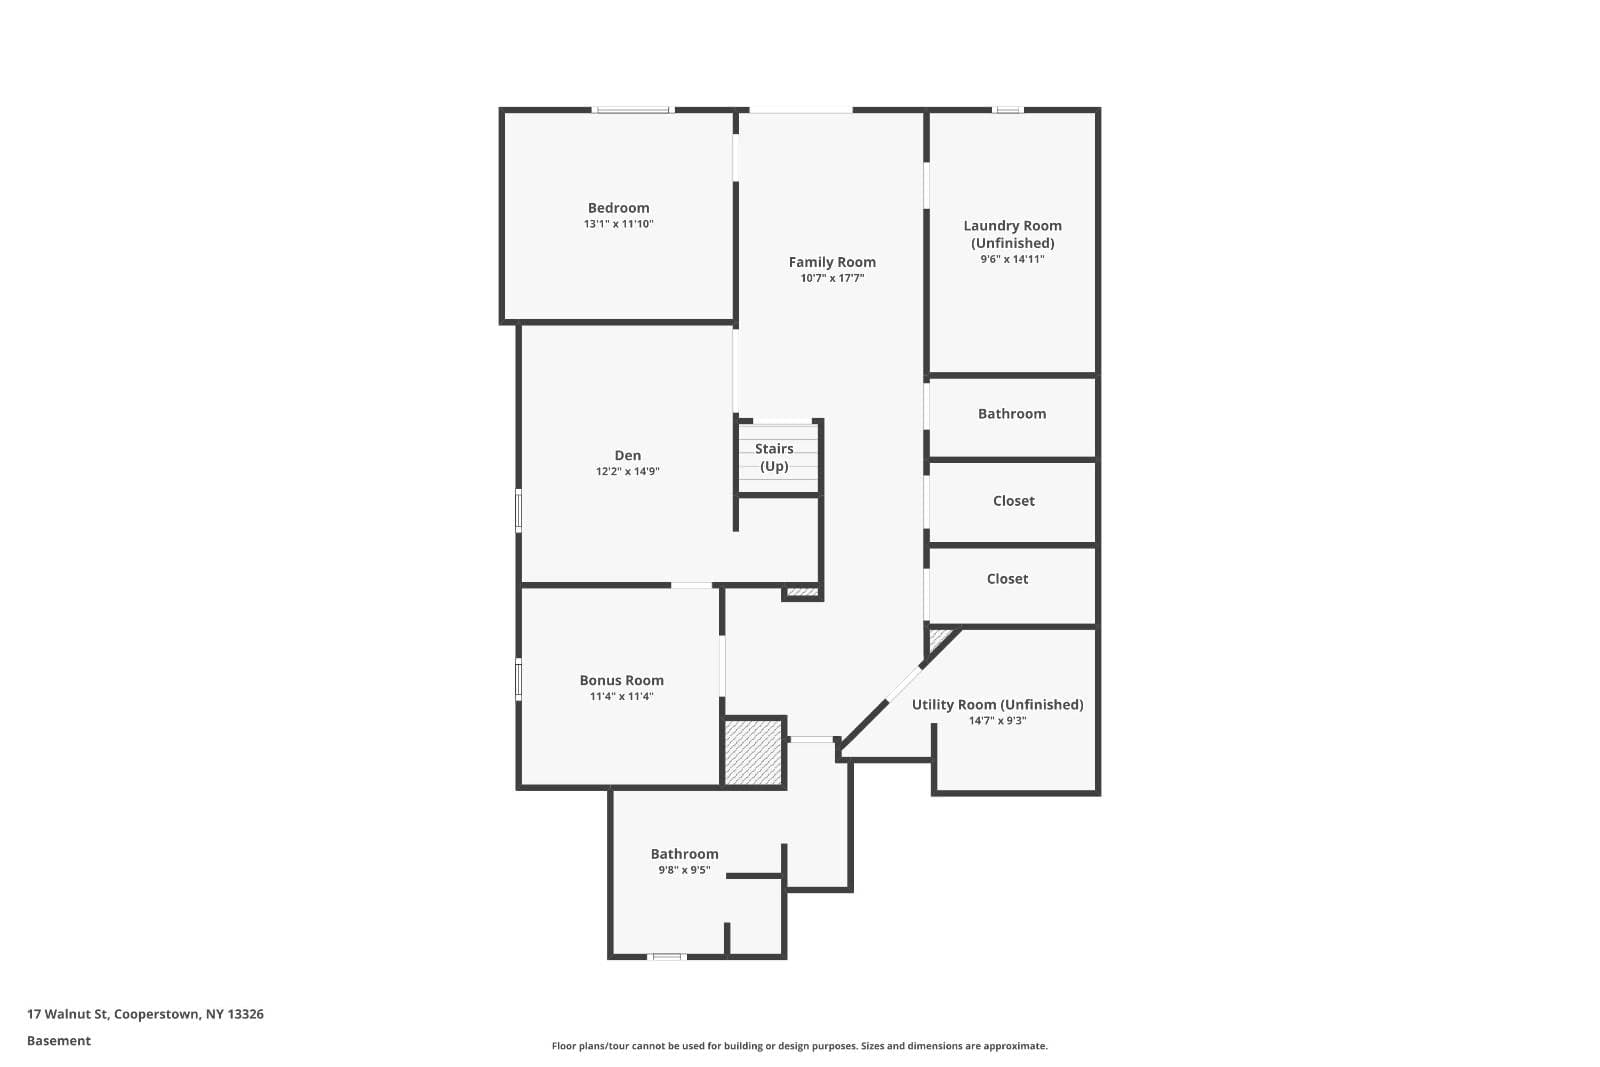
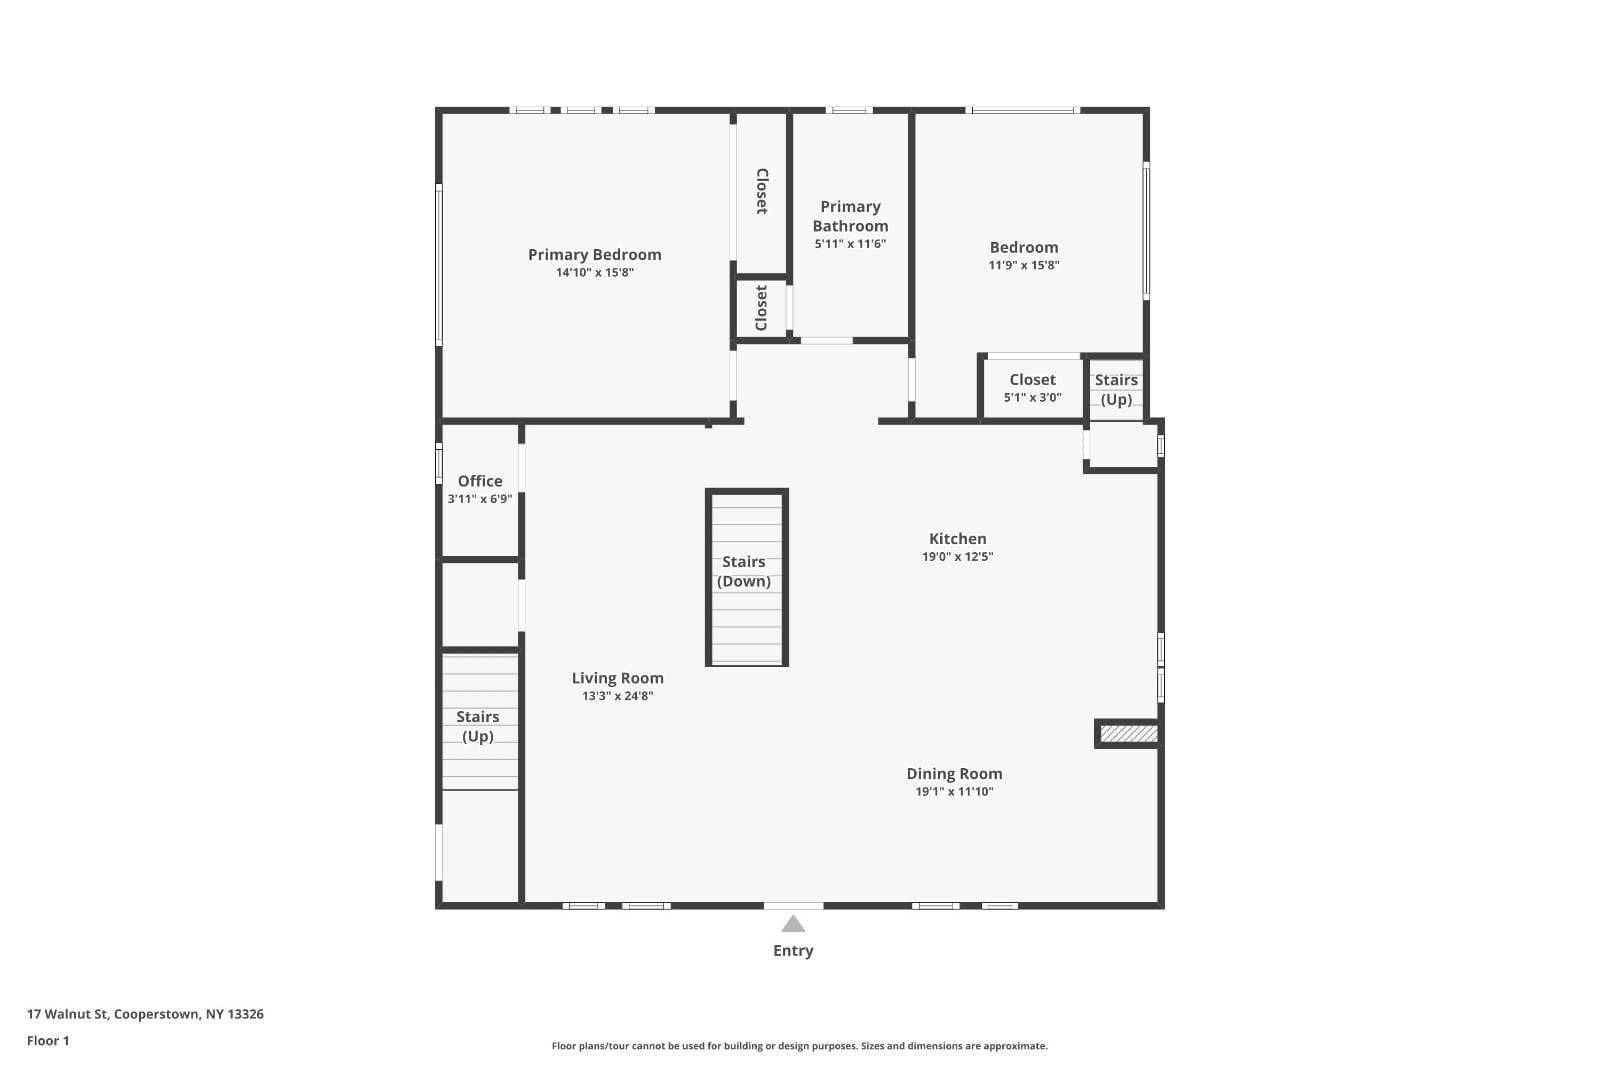
Four bedrooms and two full baths across the first floor and finished walk-out lower level — plus its own loft above. An open kitchen, dining, and living room running the width of the house, a primary bedroom with a studs-out rebuilt bath, and a dedicated office, with a family room, den, and two more bedrooms below.
First floor + loft
- Living room13'3" × 24'8"
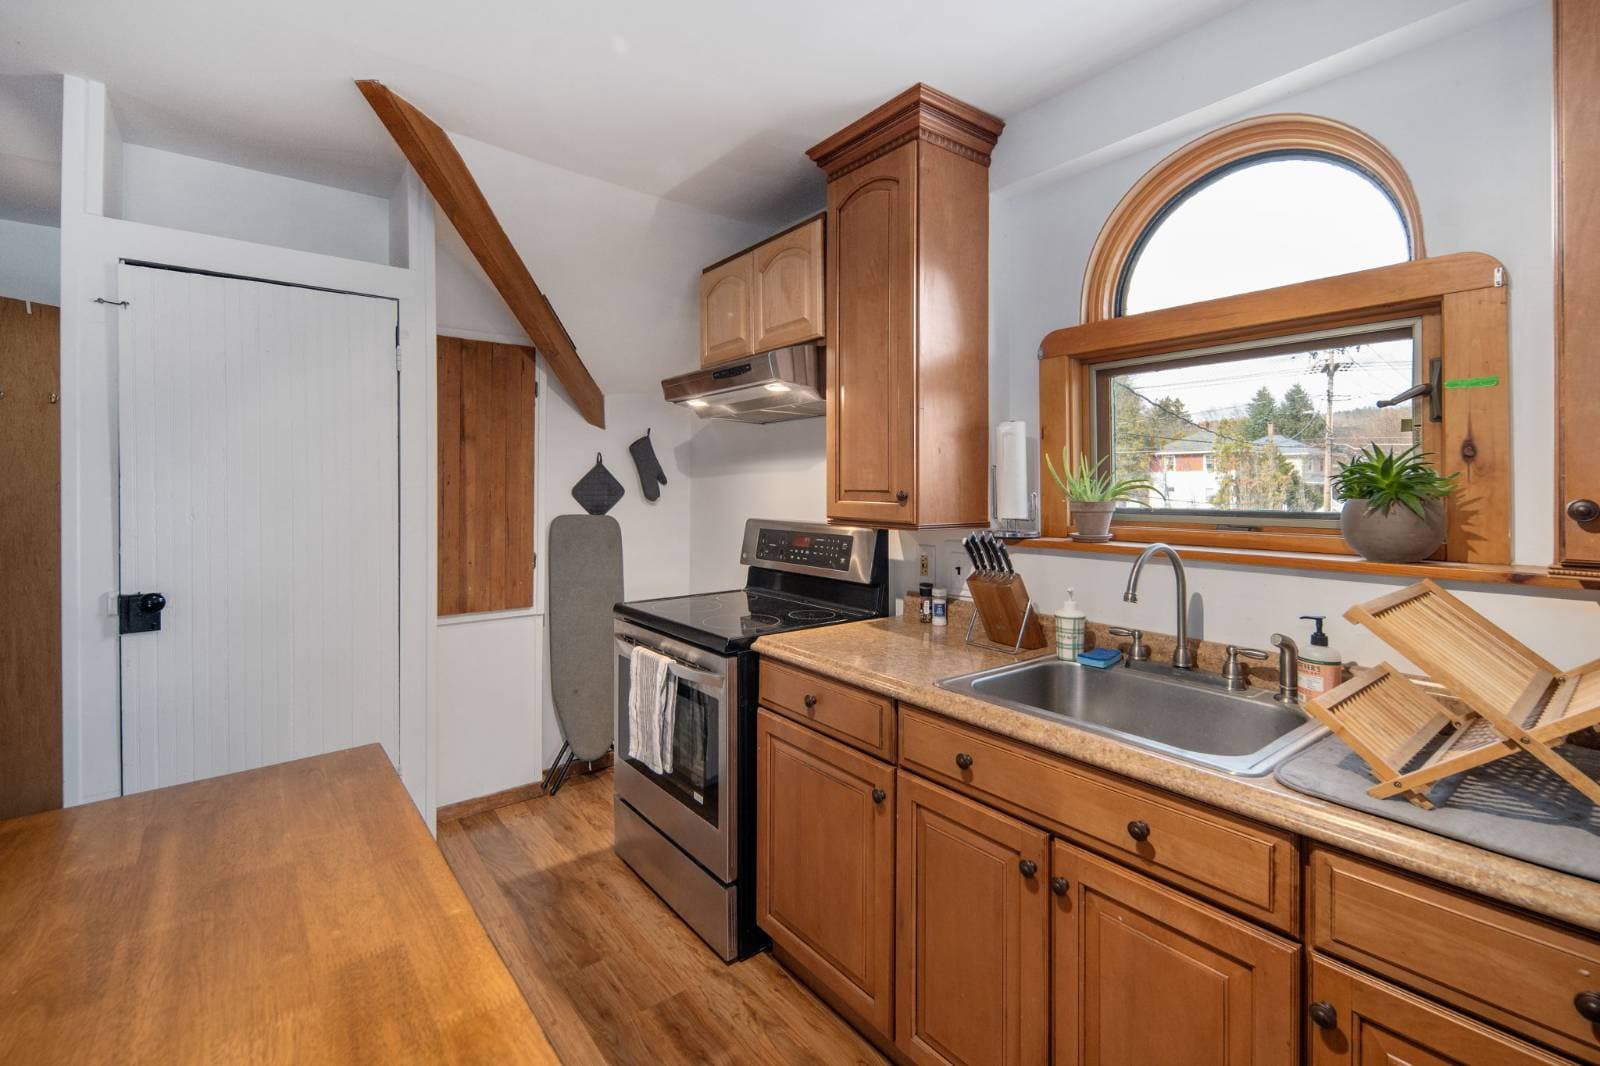
- Kitchen19'0" × 12'5"
- Dining room19'1" × 11'10"
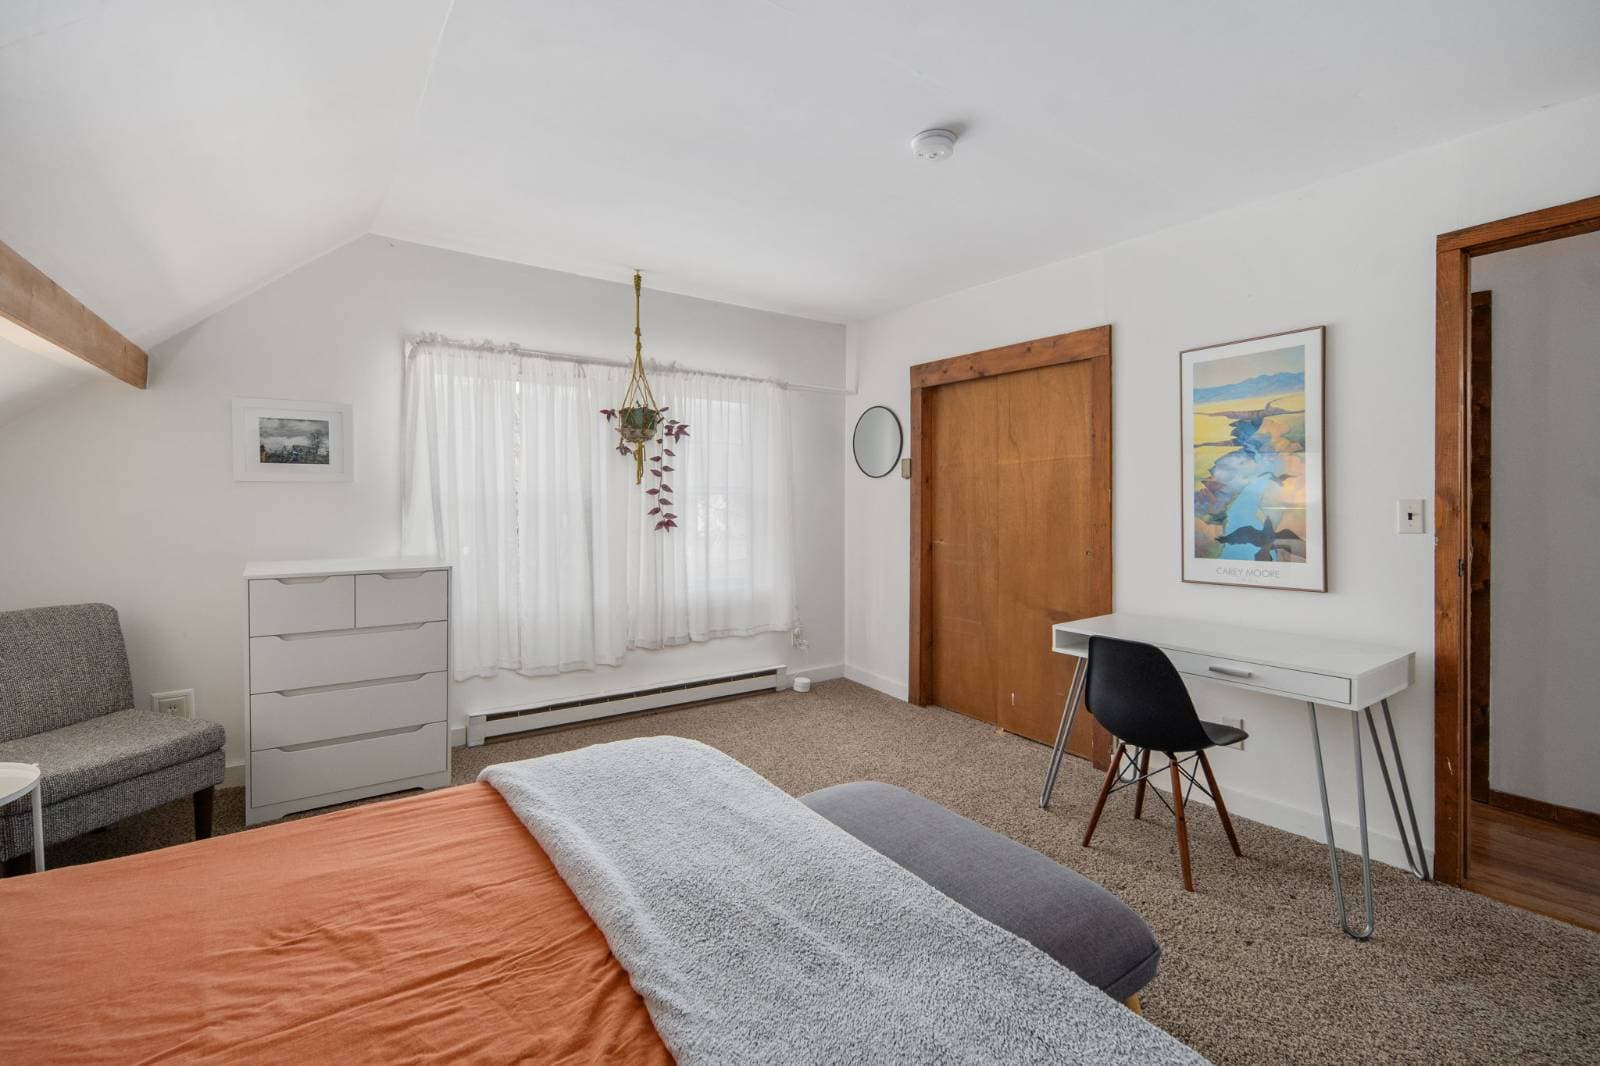
- Primary bedroom14'10" × 15'8"
- Bedroom11'9" × 15'8"
- Office + full bath
- Loft11'9" × 16'2"
Lower level
- Family room10'7" × 17'7"
- Den12'2" × 14'9"
- Third bedroom13'1" × 11'10"
- Fourth bedroom11'4" × 11'4"
- Full bath + laundry
- Utility room